
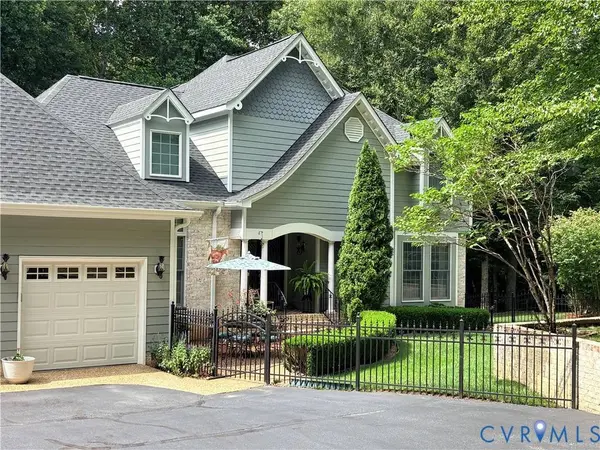
7081 Harrison Bluff LN
Quinton, VA 23141
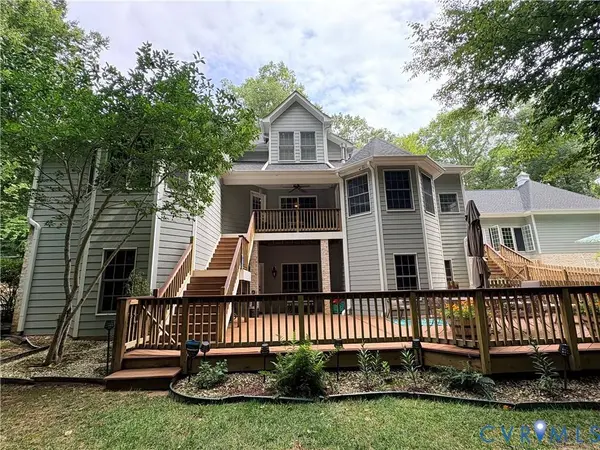
- 5 Beds
- 4 Baths Full Baths: 3 Half Baths: 1
- 4,039 SqFt
- 7.09 Lot Size
- 2005 Year Built
GALLERY
PROPERTY DETAIL
Key Details
Property Type Single Family Home
Sub Type Single Family Residence
Listing Status Active
Purchase Type For Sale
Square Footage 4, 039 sqft
Price per Sqft $229
MLS Listing ID 2619950
Style Custom, Two Story
Bedrooms 5
Full Baths 3
Half Baths 1
Construction Status Actual
HOA Y/N No
Abv Grd Liv Area 2,854
Year Built 2005
Annual Tax Amount $5,427
Tax Year 2025
Lot Size 7.090 Acres
Acres 7.09
Property Sub-Type Single Family Residence
Location
State VA
County New Kent
Area 46 - New Kent
Direction 64E - Exit 205 - Left on New Kent Hwy - Right on George W Watkins Rd - Left on Harrison Bluff Ln - Take a slight right turn - Arrive at house
Rooms
Basement Full, Partially Finished, Walk-Out Access
Building
Story 2
Sewer Septic Tank
Water Well
Architectural Style Custom, Two Story
Level or Stories Two
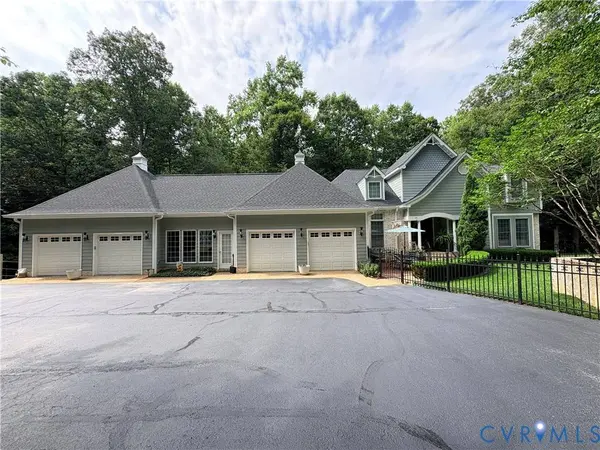
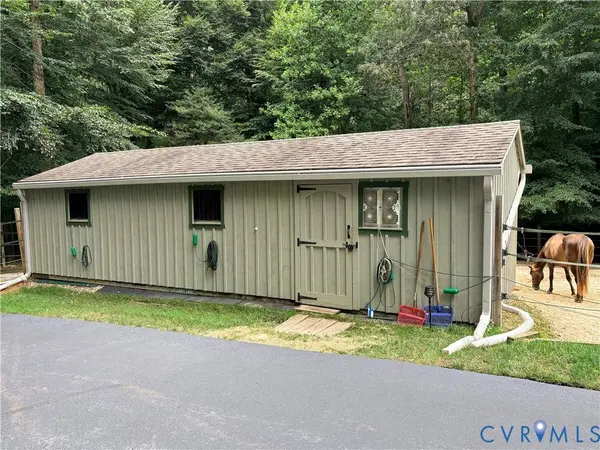
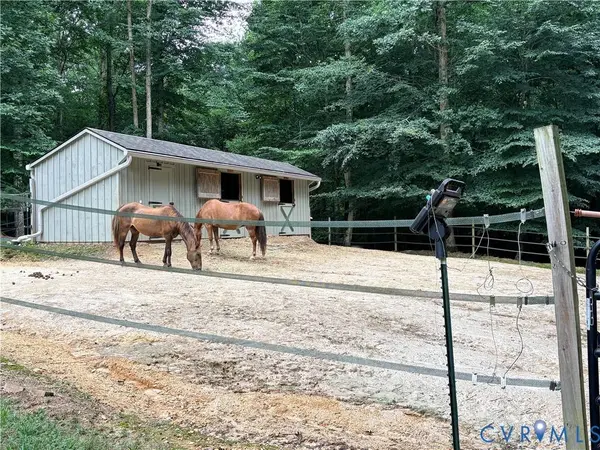
Additional Building Barn(s), Stable(s)
Structure Type Drywall,Frame,HardiPlank Type
New Construction No
Construction Status Actual
Interior
Interior Features Bookcases, Built-in Features, Breakfast Area, Bay Window, Ceiling Fan(s), Cathedral Ceiling(s), Dining Area, Separate/Formal Dining Room, Double Vanity, Eat-in Kitchen, Fireplace, Granite Counters, High Ceilings, High Speed Internet, Jetted Tub, Bath in Primary Bedroom, Main Level Primary, Pantry, Recessed Lighting, Wired for Data, Walk-In Closet(s)
Heating Forced Air, Propane
Cooling Central Air
Flooring Carpet, Tile, Wood
Fireplaces Number 5
Fireplaces Type Gas
Equipment Generator
Fireplace Yes
Window Features Thermal Windows
Appliance Built-In Oven, Dishwasher, Gas Cooking, Microwave, Propane Water Heater, Refrigerator
Laundry Washer Hookup, Dryer Hookup
Exterior
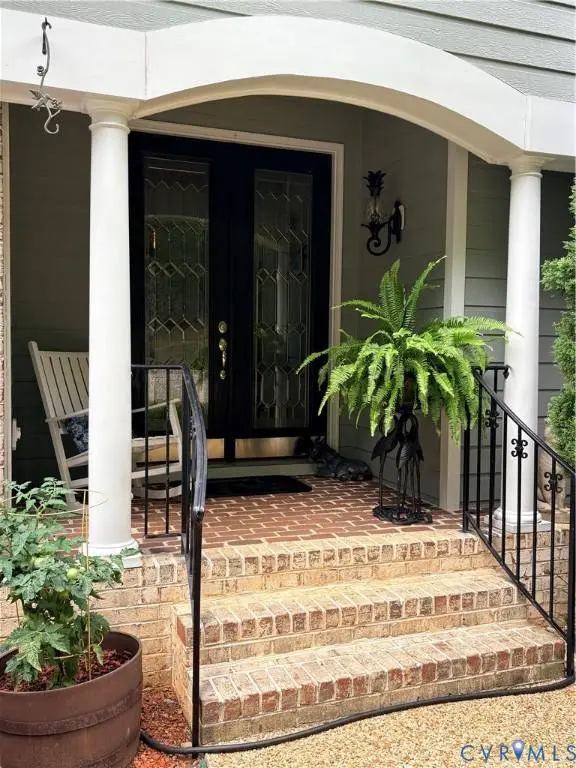
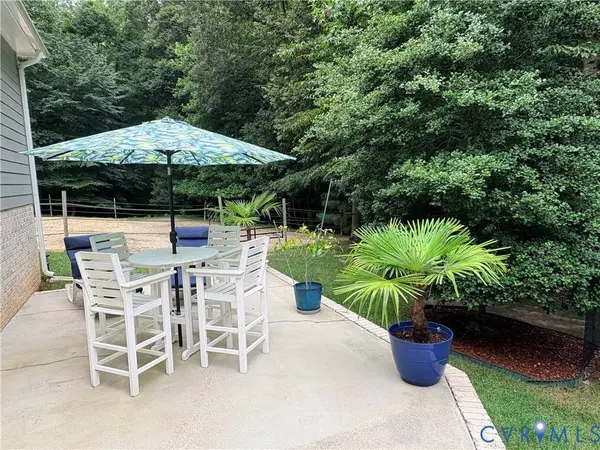
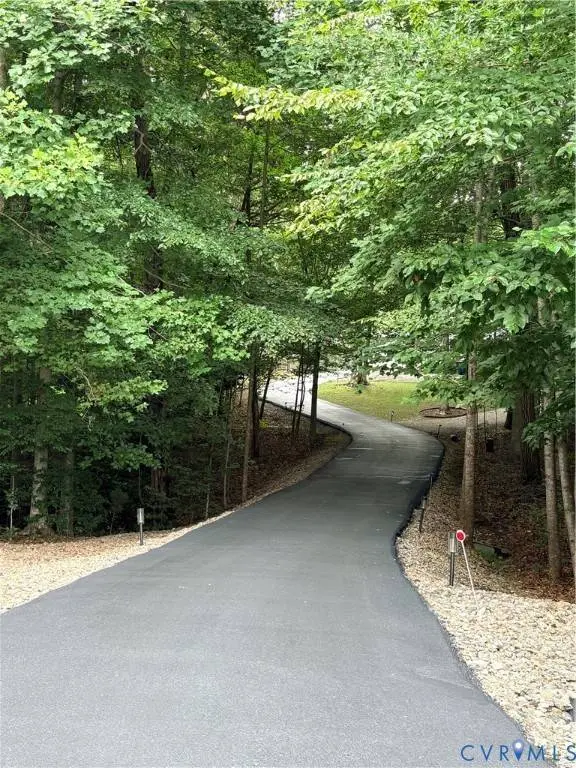
Exterior Feature Deck, Porch, Storage, Shed, Paved Driveway
Parking Features Attached
Garage Spaces 4.0
Fence None
Pool None
Porch Rear Porch, Deck, Porch
Garage Yes
Schools
Elementary Schools G. W. Watkins
Middle Schools New Kent
High Schools New Kent
Others
SIMILAR HOMES FOR SALE
Check for similar Single Family Homes at price around $924,950 in Quinton,VA

Pending
$655,950
8048 Dandridge DR, Quinton, VA 23141
Listed by Virginia Colony Realty Inc4 Beds 3 Baths 3,428 SqFt
Pending
$684,950
7991 Davana CT, Quinton, VA 23141
Listed by Virginia Colony Realty Inc4 Beds 3 Baths 3,341 SqFt
Pending
$1,130,482
4951 Gooden TRL, Quinton, VA 23141
Listed by Hometown Realty4 Beds 4 Baths 4,070 SqFt
CONTACT
