

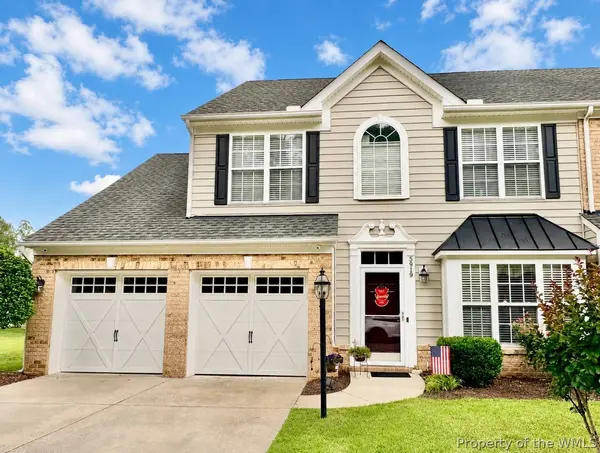
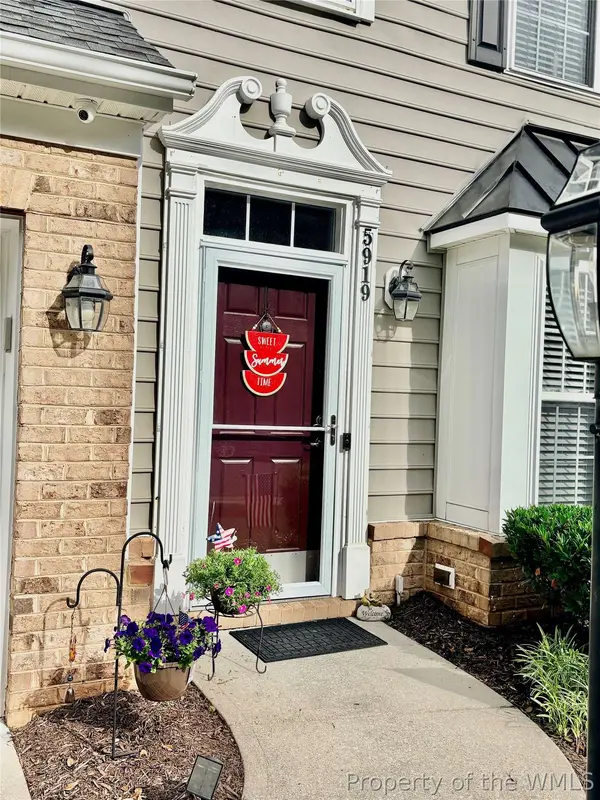
5919 Flowering Peach LN
Providence Forge, VA 23140
- 3 Beds
- 3 Baths Full Baths: 2 Half Baths: 1
- 2,566 SqFt
- 4,443 Lot Size
- 2007 Year Built
GALLERY
PROPERTY DETAIL
Key Details
Sold Price $362,937
Property Type Townhouse
Sub Type Townhouse
Listing Status Sold
Purchase Type For Sale
Square Footage 2, 566 sqft
Price per Sqft $141
Subdivision Oakmont Villas
MLS Listing ID 2601850
Sold Date 07/29/26
Style Two Story
Bedrooms 3
Full Baths 2
Half Baths 1
HOA Fees $250/mo
HOA Y/N Yes
Year Built 2007
Annual Tax Amount $1,822
Tax Year 2025
Lot Size 4,443 Sqft
Acres 0.102
Property Sub-Type Townhouse
Location
State VA
County New Kent
Community Common Grounds/Area, Pool, Trails/Paths
Building
Story 2
Entry Level Two
Foundation Slab
Sewer Public Sewer
Water Public
Architectural Style Two Story
Level or Stories Two
New Construction No
Interior
Interior Features Attic, Tray Ceiling(s), Ceiling Fan(s), Separate/Formal Dining Room, Granite Counters, High Ceilings, Loft, Pantry, Recessed Lighting, Walk-In Closet(s)
Heating Electric, Heat Pump
Cooling Heat Pump
Flooring Carpet, Tile, Vinyl
Fireplace No
Appliance Dishwasher, Electric Cooking, Electric Water Heater, Refrigerator
Laundry Washer Hookup, Dryer Hookup
Exterior
Exterior Feature Paved Driveway
Parking Features Attached, Driveway, Garage, Garage Door Opener, Off Street, Paved, Storage
Garage Spaces 2.0
Garage Description 2.0
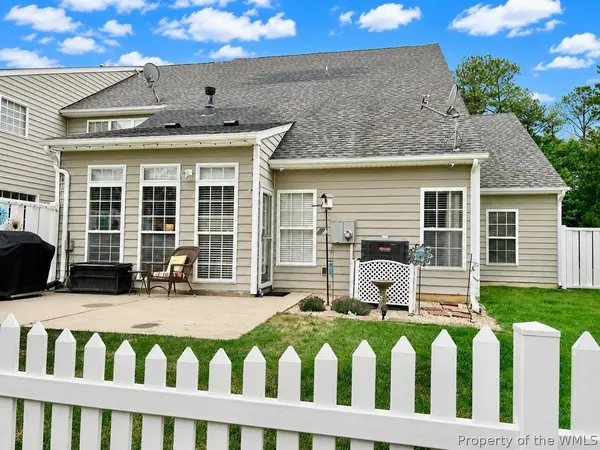
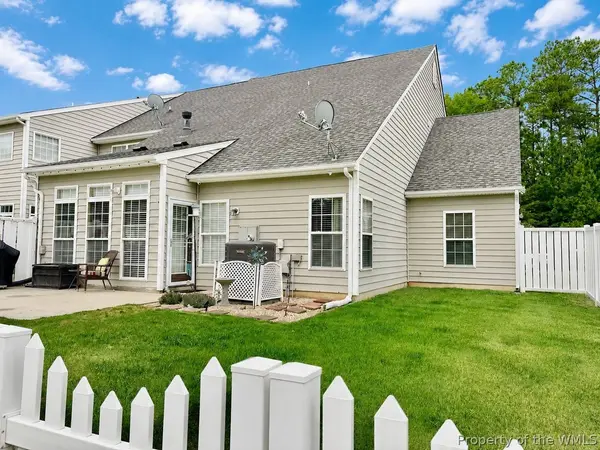
Fence Back Yard
Pool None, Community
Community Features Common Grounds/Area, Pool, Trails/Paths
View Y/N Yes
Water Access Desc Public
View Golf Course
Roof Type Asphalt,Shingle
Schools
Elementary Schools New Kent
Middle Schools New Kent
High Schools New Kent
Others
HOA Name CPVA
HOA Fee Include Association Management,Common Areas,Maintenance Grounds,Maintenance Structure,Pool(s),Road Maintenance,Snow Removal,Trash
Tax ID 33B6 1 1 DA
Ownership Fee Simple,Individuals
Financing Conventional
SIMILAR HOMES FOR SALE
Check for similar Townhouses at price around $362,937 in Providence Forge,VA

Active
$325,000
5885 Ginger DR, Providence Forge, VA 23140
Listed by EXP Realty LLC3 Beds 2.5 Baths 1,647 SqFt
Active
$424,000
5732 Flowering Peach LN, Providence Forge, VA 23140
Listed by Tia Stanley of RE/MAX Capital3 Beds 4 Baths 2,888 SqFt
Active
$424,000
5732 Flowering Peach LN, Providence Forge, VA 23140
Listed by RE/MAX Capital3 Beds 3.5 Baths 2,888 SqFt
CONTACT
