$ 675,000 $ 675,000

10793 Kings Pond DR

Providence Forge, VA 23140

  • 4 Beds
  • 4 Baths
    Full Baths: 3 Half Baths: 1
  • 4,279 SqFt
  • 0.67 Lot Size
  • 2007 Year Built
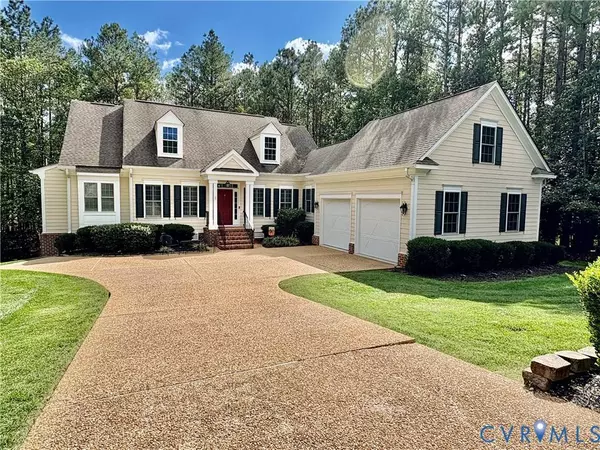
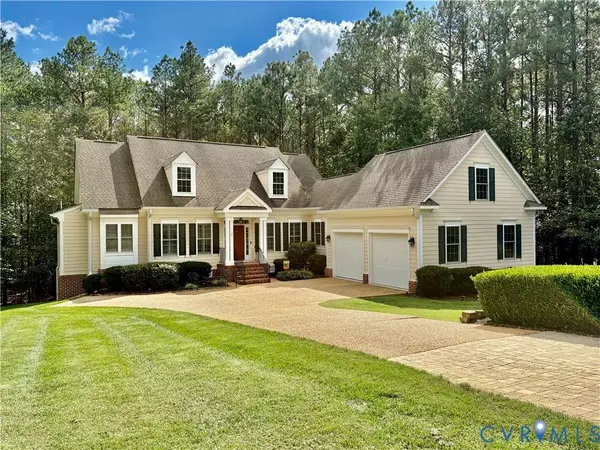
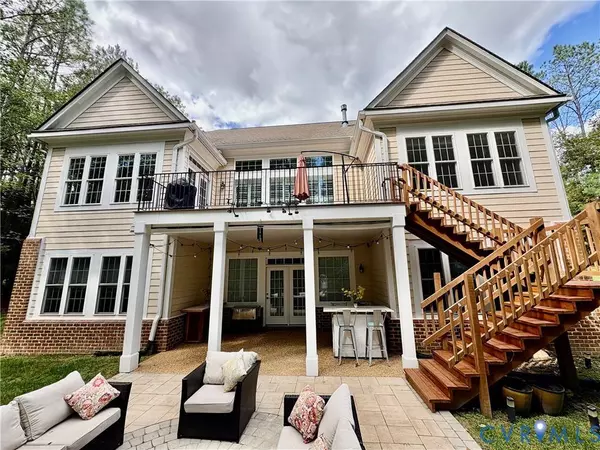
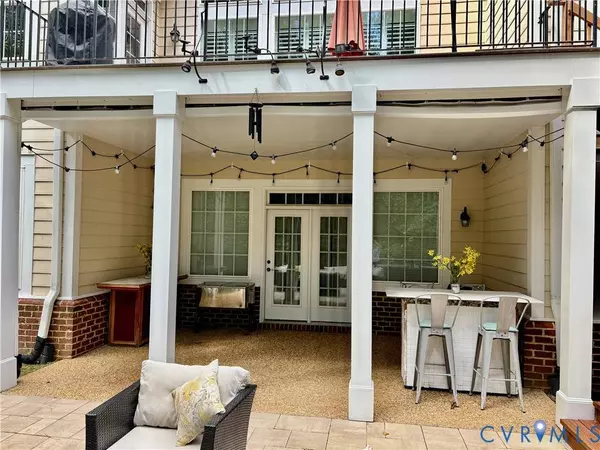
Welcome to 10793 Kings Pond Drive located on .67 acres in the sought-after Brickshire community of New Kent! As you arrive, you'll notice the aggregate driveway, covered front stoop, Hardiplank siding, dimensional roof, and 2-car attached finished garage with automatic door openers. Step inside to find 10-foot ceilings, hardwood flooring, and shutter blinds throughout much of the main level. The foyer opens to a formal dining room with triple crown molding, chair rail with picture frame, and columns. The spacious family room features built-in bookcases, recessed lighting, ceiling fan, and a gas fireplace with mantle. The gourmet eat-in kitchen includes granite countertops, an eat-up bar, walk-in pantry, stainless steel appliances (double oven, gas range, microwave, dishwasher, and disposal), and recessed lighting. A wine or coffee bar area adds extra charm and function. The mudroom/laundry room offers tile flooring and a coat closet. The first-floor primary suite provides a private retreat with carpet, crown molding, ceiling fan, 2 walk-in closets, and a spa-like en suite bath featuring a garden tub, tiled shower, tile flooring, double vanity, and water closet. Addit'l 1/2 bath completes the 1st flr. The bonus room over the garage includes carpet & ceiling fan. The finished walk-out basement expands your living space with a recreation room, media room, workout room, and walk-in storage. Bedroom 2 has a walk-in closet and shares a Jack-and-Jill bathroom with Bedroom 3, while Bedroom 4 has a full bathroom with tile floors and tub/shower. Outdoor living is a delight with a deck, covered patio, and lower patio - perfect for entertaining or relaxing. There is also a whole house generator! Brickshire offers resort-style amenities including a clubhouse, fitness center, pool, tennis and basketball courts, scenic walking trails, and the award-winning Brickshire Golf Club. Conveniently located near I-64 for easy access to Richmond and Williamsburg!
Listed by Virginia Capital Realty , Sold By Liz Moore & Associates LLC

PROPERTY DETAIL

  • Key Details

    Sold Price $675,000

    Property Type Single Family Home

    Sub Type Single Family Residence

    Listing Status Sold

    Purchase Type For Sale

    Square Footage 4, 279 sqft

    Price per Sqft $157

    Subdivision Brickshire

    MLS Listing ID 2528129

    Sold Date 11/17/25

    Style Two Story, Transitional

    Bedrooms 4

    Full Baths 3

    Half Baths 1

    Construction Status Actual

    HOA Fees $87/ann

    HOA Y/N Yes

    Abv Grd Liv Area 2,458

    Year Built 2007

    Annual Tax Amount $4,536

    Tax Year 2025

    Lot Size 0.670 Acres

    Acres 0.67

    Property Sub-Type Single Family Residence

  • Location

    State VA

    County New Kent

    Community Brickshire

    Area 46 - New Kent

    Direction 64E - Exit 214 - Right off exit - Left at roundabout - Right on Kings Pond Drive - House on left

  • Rooms

    Basement Partially Finished, Walk-Out Access

  • Building

    Sewer Public Sewer

    Water Public

    Architectural Style Two Story, Transitional

    Level or Stories One and One Half

    Structure Type Drywall,Frame,HardiPlank Type

    New Construction No

    Construction Status Actual

  • Interior

    Interior Features Bookcases, Built-in Features, Breakfast Area, Ceiling Fan(s), Dining Area, Separate/Formal Dining Room, Double Vanity, Eat-in Kitchen, Fireplace, Granite Counters, Garden Tub/Roman Tub, High Ceilings, High Speed Internet, Bath in Primary Bedroom, Main Level Primary, Pantry, Recessed Lighting, Wired for Data, Walk-In Closet(s)

    Heating Forced Air, Natural Gas

    Cooling Central Air

    Flooring Carpet, Tile, Wood

    Fireplaces Number 1

    Fireplaces Type Gas

    Fireplace Yes

    Window Features Thermal Windows

    Appliance Double Oven, Dishwasher, Gas Cooking, Disposal, Gas Water Heater, Microwave

    Laundry Washer Hookup, Dryer Hookup

  • Exterior

    Exterior Feature Deck, Paved Driveway

    Parking Features Attached

    Garage Spaces 2.0

    Fence None

    Pool In Ground, Pool, Community

    Community Features Basketball Court, Common Grounds/Area, Clubhouse, Fitness, Golf, Home Owners Association, Playground, Park, Pool, Tennis Court(s), Trails/Paths

    Amenities Available Management

    Porch Rear Porch, Patio, Deck

    Garage Yes

  • Schools

    Elementary Schools New Kent

    Middle Schools New Kent

    High Schools New Kent

  • Others

    HOA Fee Include Association Management,Clubhouse,Common Areas,Pool(s),Recreation Facilities,Trash

    Tax ID 33B13 61N 45

    Ownership Individuals

    Financing Conventional

CONTACT

Beth Baldwin
Beth Baldwin

GET IN TOUCH

Your Full Name
Your Phone Number*
Write Your Message